
11/26 Green Island Avenue, Mount Martha


Property Information
- Land area approx 292sqm
Property Features
- Built In Wardrobes
- Courtyard
- Dishwasher
- Ducted Heating
- Fully Fenced
- Garages 1
- Outdoor Entertaining Area
- Remote Controlled Garage Door
- Secure Parking
POSITION & PRIVACY
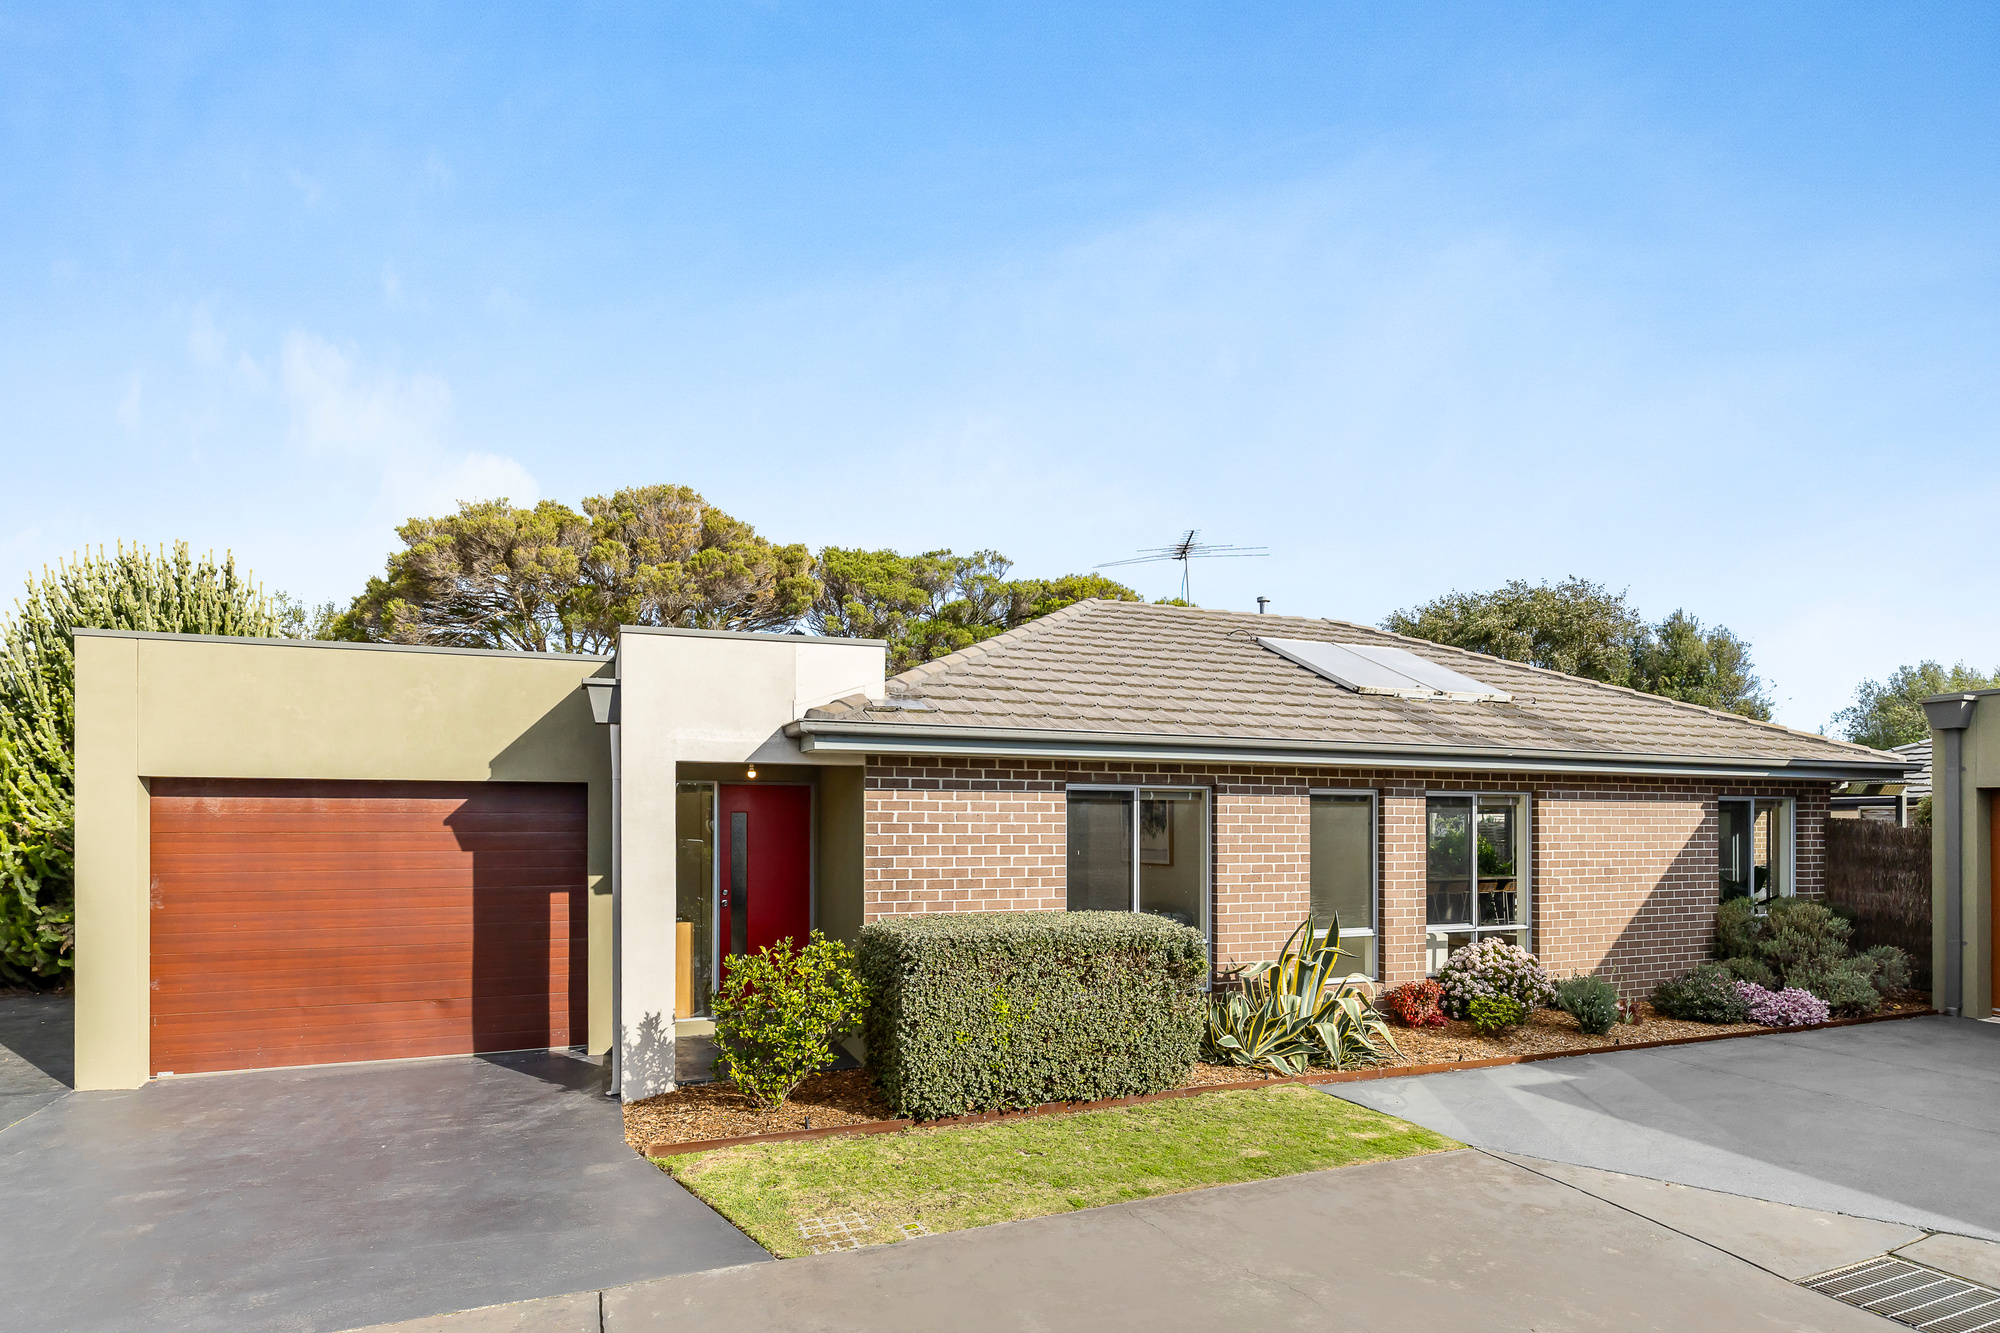
Tucked away at the rear of a boutique complex, this single-level Mount Martha unit with two separate living zones and its own private yard offers flexible, convenient living within walking distance of Bentons Square Shopping Centre, transport, parks and more.
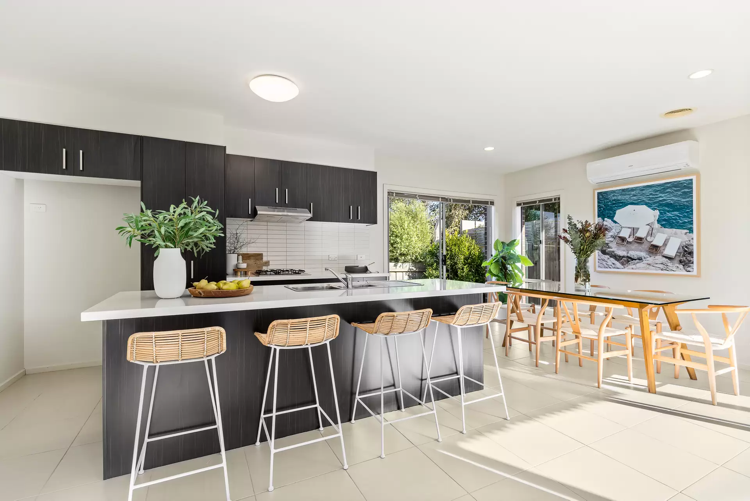
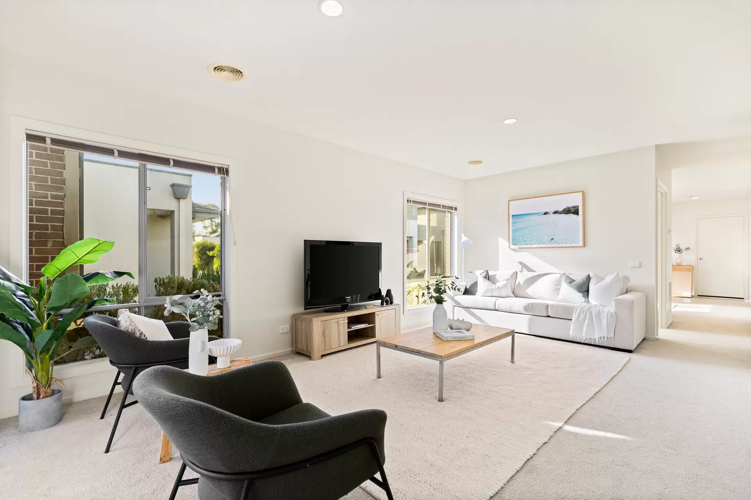
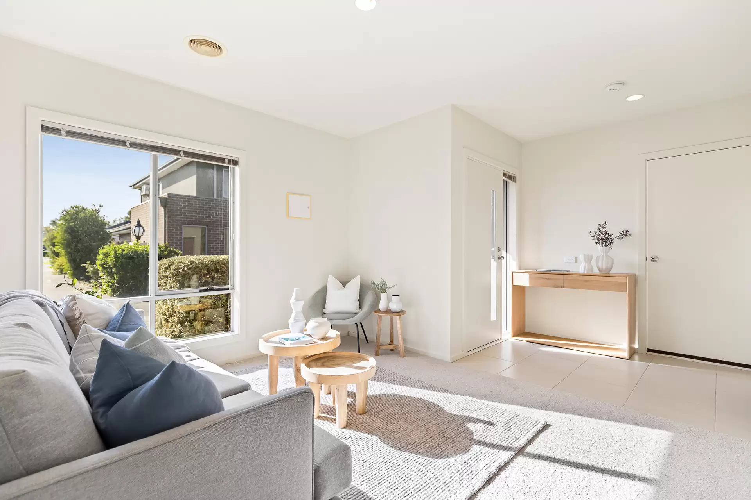
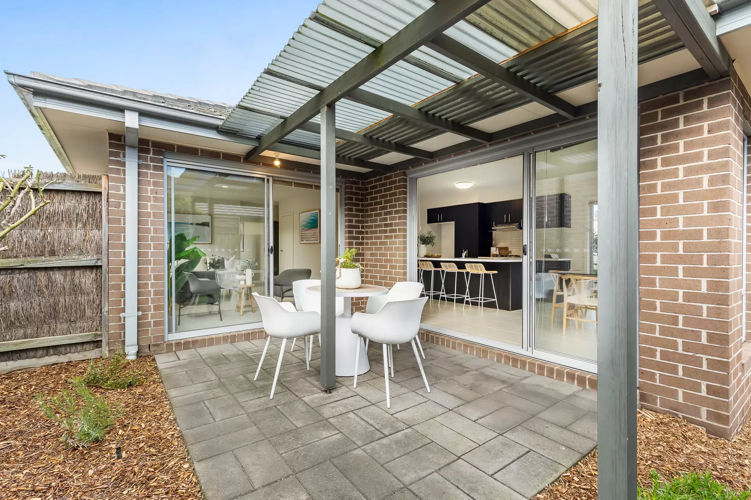
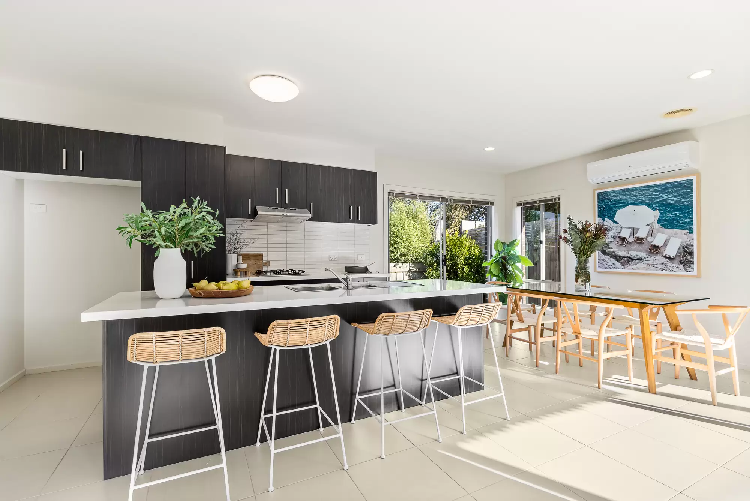
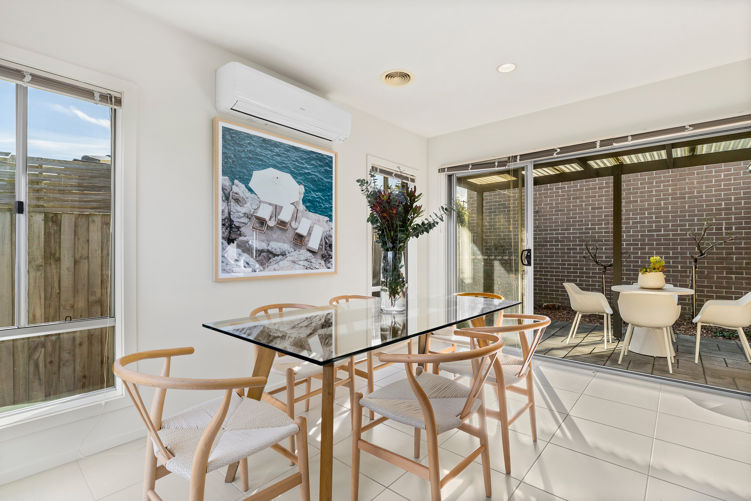
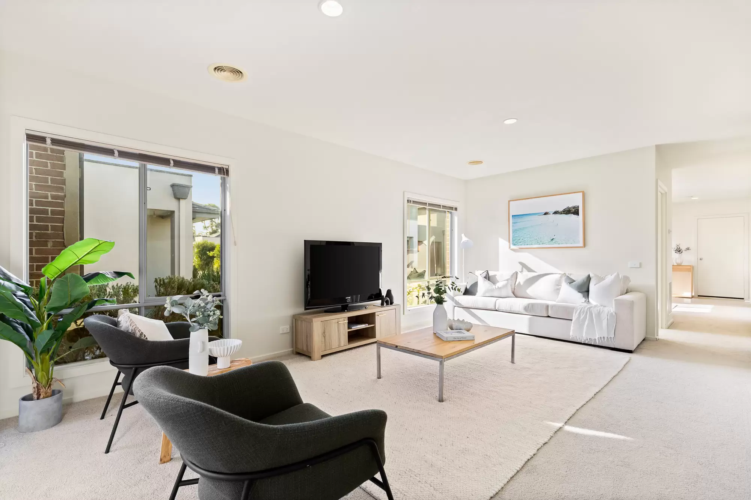
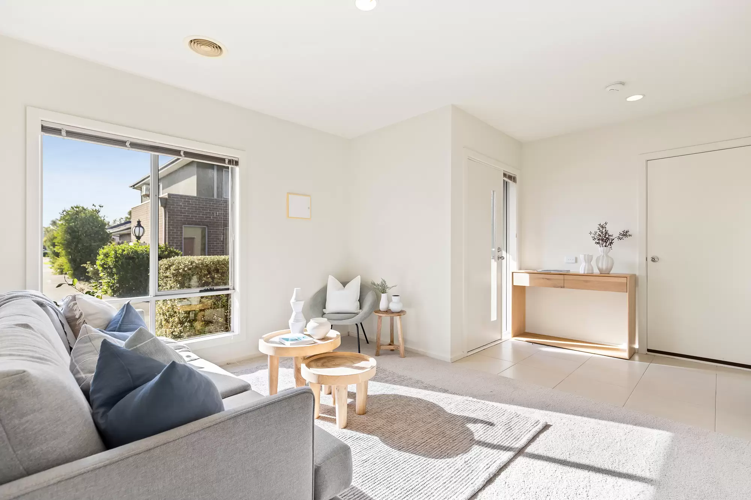
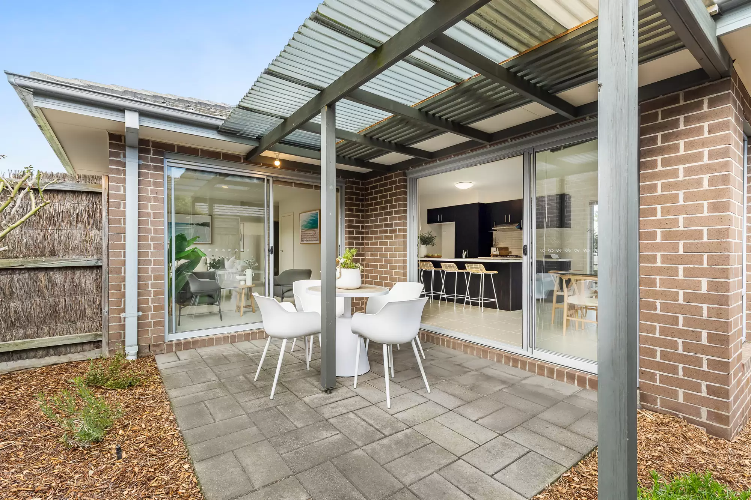
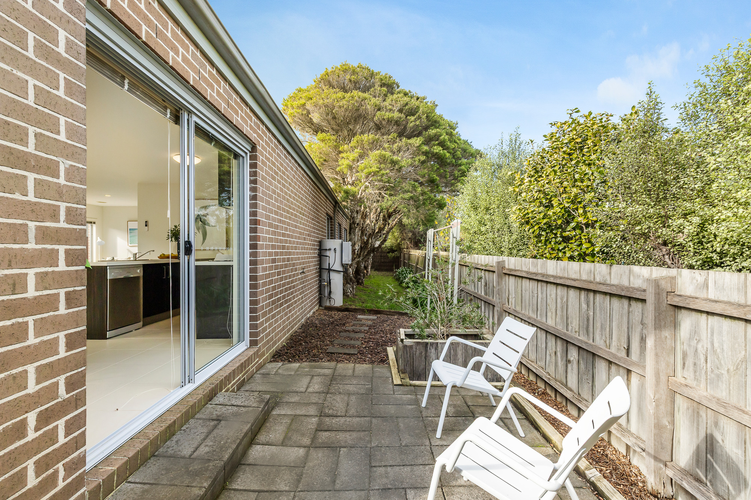
Designed to impress with modern finishes, new carpet and fresh paint throughout, the property evokes a warm and inviting feel with a lounge area or study off the entrance - ideal for those working from home, a spacious living room plus a well-appointed kitchen with stone benchtops, stainless-steel appliances and a central island. The adjoining dining area flows effortlessly to a sunny courtyard with an undercover alfresco space for year-round entertaining and to the leafy outdoor garden.
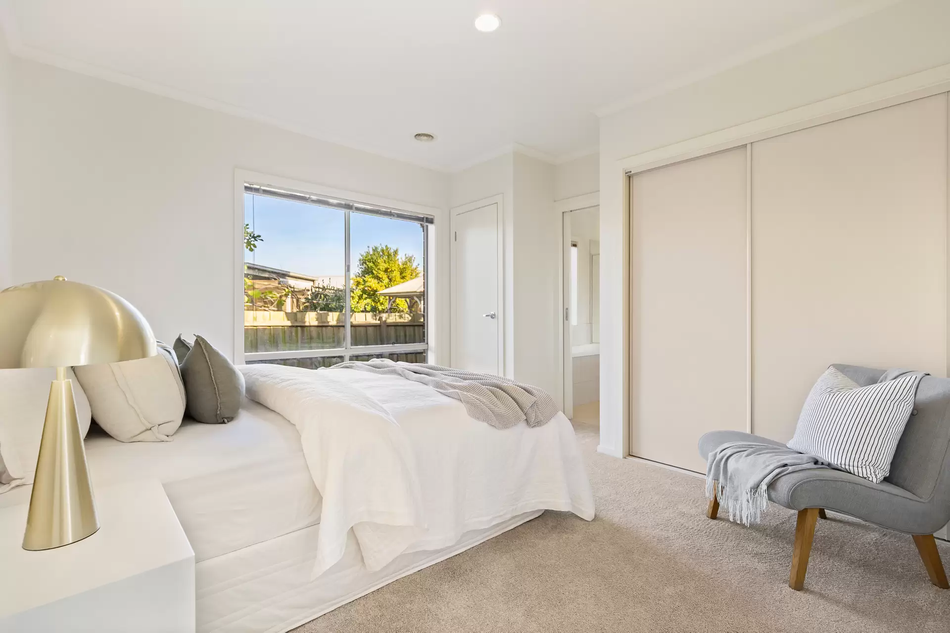
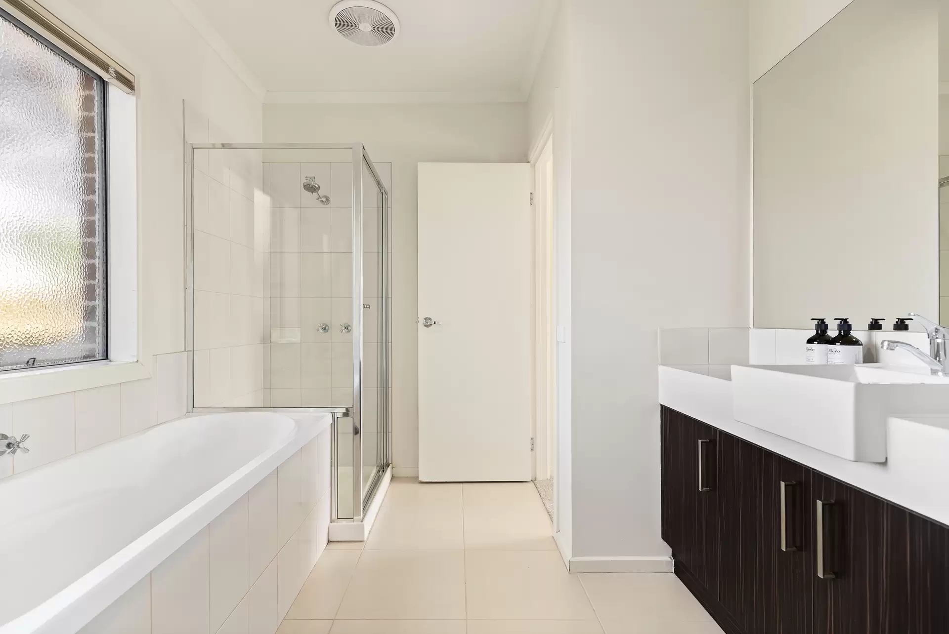
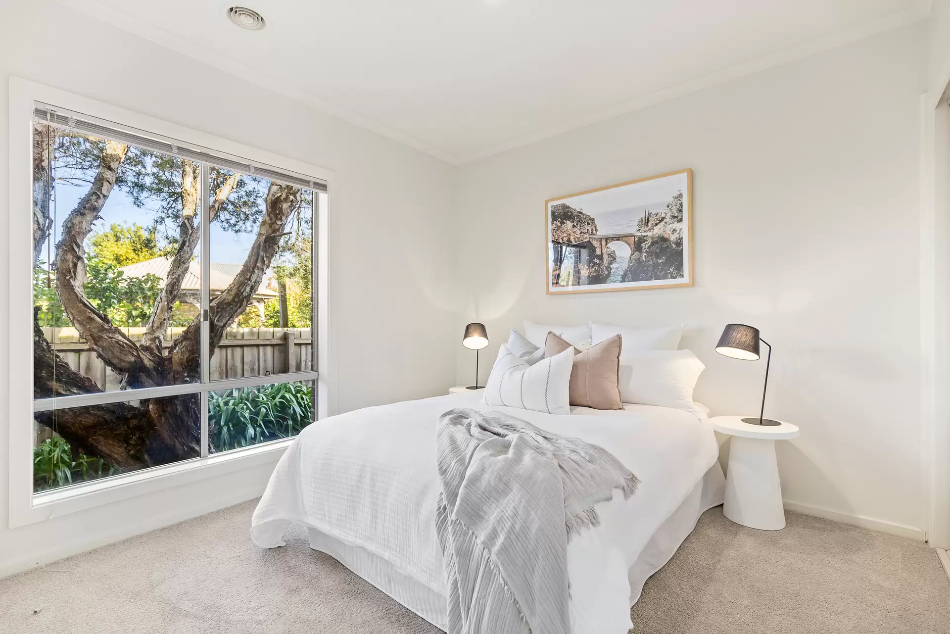
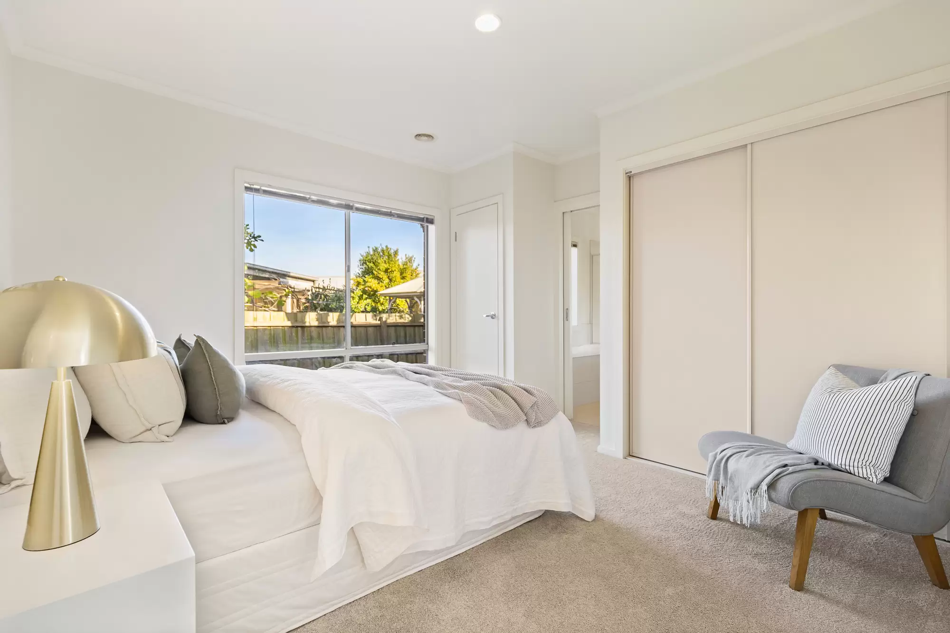
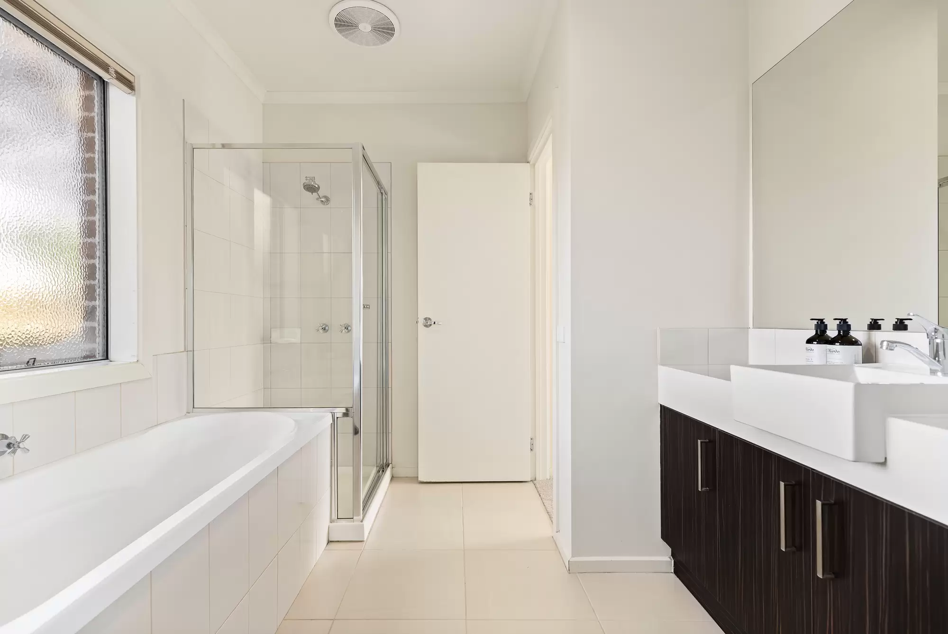
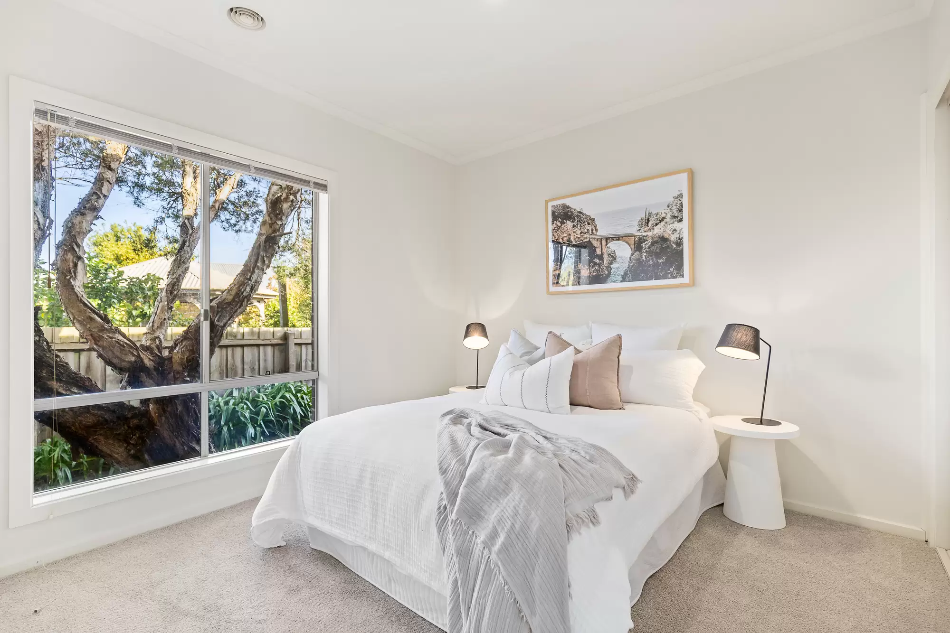
The master bedroom comes complete with a walk-in robe and access to a two-way bathroom with a relaxing soaker tub, shower and vanity, while the equally comfortable second bedroom contains built-in robes.
Completing this appealing package is ducted heating, split-system air conditioning and a remote garage with a rear roller door to the yard.
For buyers seeking a low-maintenance lifestyle in a great location, this well-presented unit is just minutes from stunning beaches, restaurants, cafes and schools that the area is renowned for. Don't miss this opportunity.
Property Features:
11 squares* of living292m2* blockBuilt in 2008*Kitchen with stone benchtops, gas cooktop, electric oven, and dishwasherOpen-plan living zone and dining areaMaster bedroom with a walk-in robeSecond bedroom with built-in robesCentral, two-way bathroom with a soaker tub, shower, and vanity.North facing courtyard with undercover alfresco areaDucted heating and split-system air conditioningRemote single garage with a rear roller doorPrivate rear yardAll measurements and dimensions are approximate
Contact Brad Boyd 0434 260 655
Amenities
Location Map
This property was sold by